
Opening Slide Bar
Locations
* Click to view the location page
Opening Slide Bar
Allows elevator opening holes to be used as effective space.
・An adjustable strut that can be adjusted seamlessly to fit openings
・Simply install it into pre-embedded scaffolding inserts
・Can also be used as a working platform by laying scaffolding boards on top of the main unit
Features
-
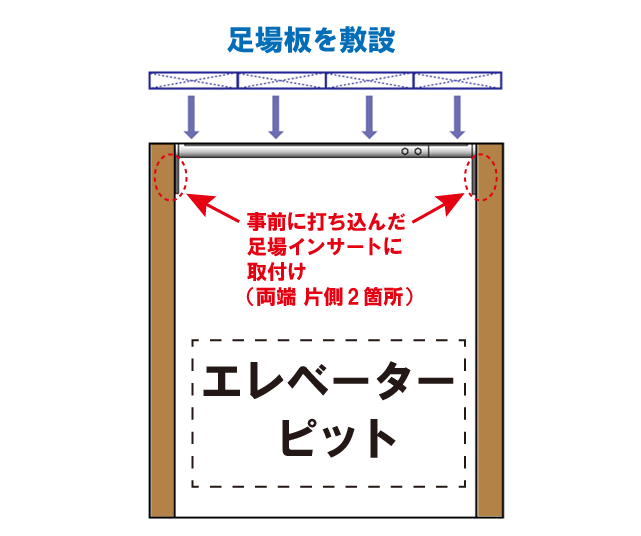
[Front View]
Attach to scaffold inserts embedded in advance
(2 locations on each side)
Secure the scaffold boards in place -

[Top View]
Install the slide bars at intervals of 900 mm or less -
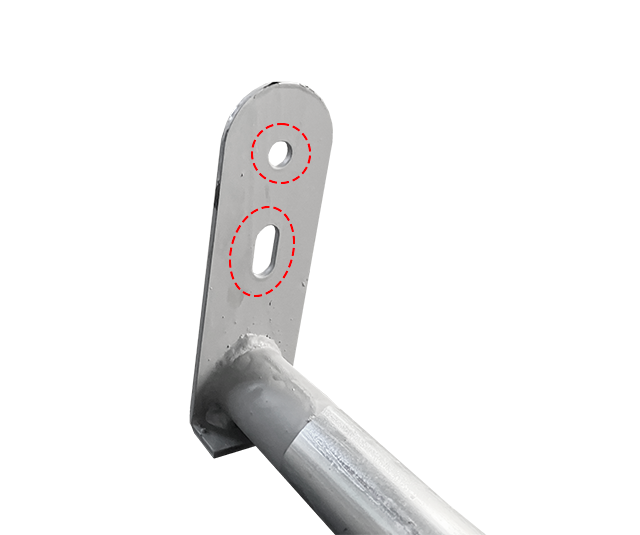
[End Plates]
Scaffold insert holes (2 locations)
-
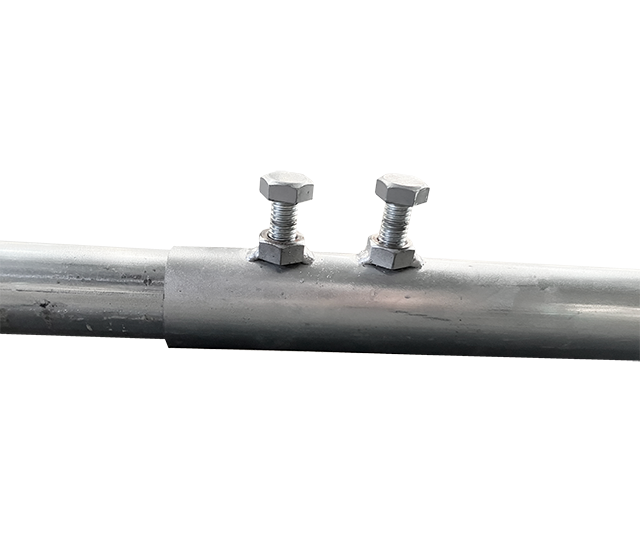
[Slide Fixing Bolts]
Can be adjusted to any length depending on the span of the opening
- Embed scaffold inserts into the side of the structure where the opening is located (2 locations on each side)
- Adjust the length to match the dimensions of the opening
- Secure both ends using the threads of the scaffold inserts
- Lay scaffold boards across the secured main units (2 or more units)
Specifications
Opening Slide Bar
| Overall Length (mm) | 1,450 to 2,500 |
|---|---|
| Pipe mm | Φ48.6 / Φ42.8 t:2.3 |
| End plate mm | 65×190×t4.5 |
| Scaffold insert hole (spacing) mm | Φ14 (45 to 55) |
| Mass (kg) | 9.5 |
| Allowable Load kN (kgf) per unit | 0.882 (90) to 2.893 (295) * |
* Allowable load varies depending on the length, please check before use
1,450mm: 2.893 (295)
1,451 to 1,650mm: 2.206 (225)
1,651 to 1,850mm: 1.765 (180)
1,851 to 2,050mm: 1.422 (145)
2,051 to 2,250mm: 1.127 (115)
2,251 to 2,450mm: 0.931 (95)
2,451 to 2,500mm: 0.882 (90)
Related Equipment
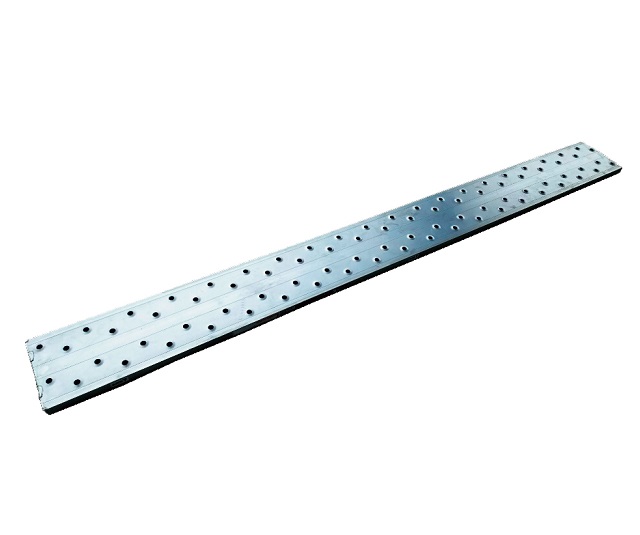
Aluminum Scaffold Board
A single-side use aluminum scaffolding board.
The 1.5M size has been added to the lineup.
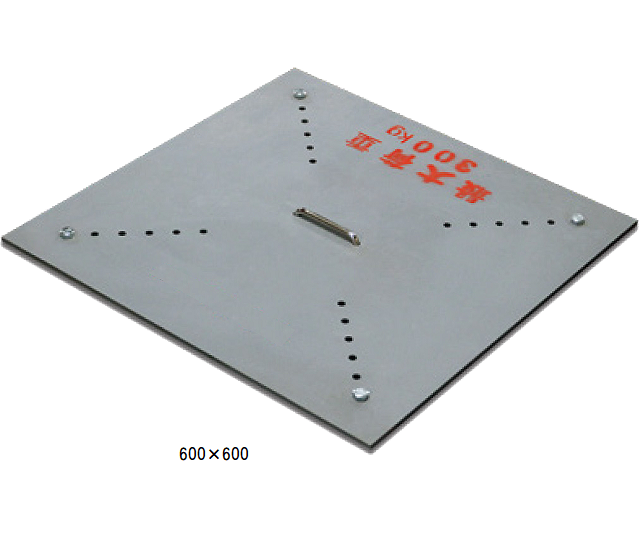
Opening Protection Cover
Ideal for preventing falls and drops through openings.
In addition to the conventional 900×900 size, a new 600×600 size has been added to the lineup.
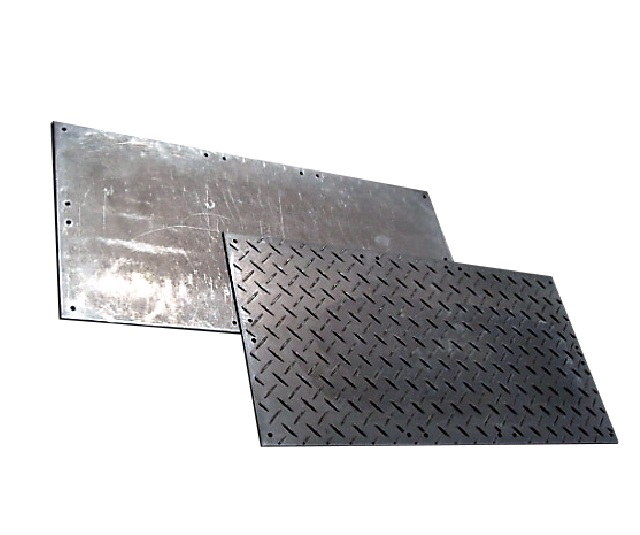
Prasiki
・Can be laid quickly with fewer panels, fewer workers, and in less time.
・Compact size fits in light trucks; easy to carry with built-in handle holes (3×6 size).
・Ultra-lightweight design significantly reduces transportation costs.
・Flexible material easily returns to its original shape even if bent.
・Eliminates hazardous crane-lifting work, helping to prevent occupational accidents.
・Applications: Residential construction sites, event venues, golf course cart paths, temporary parking lots, school grounds, and more.
The 3×6 size is also ideal for residential lots, tight spaces, and sidewalk construction.